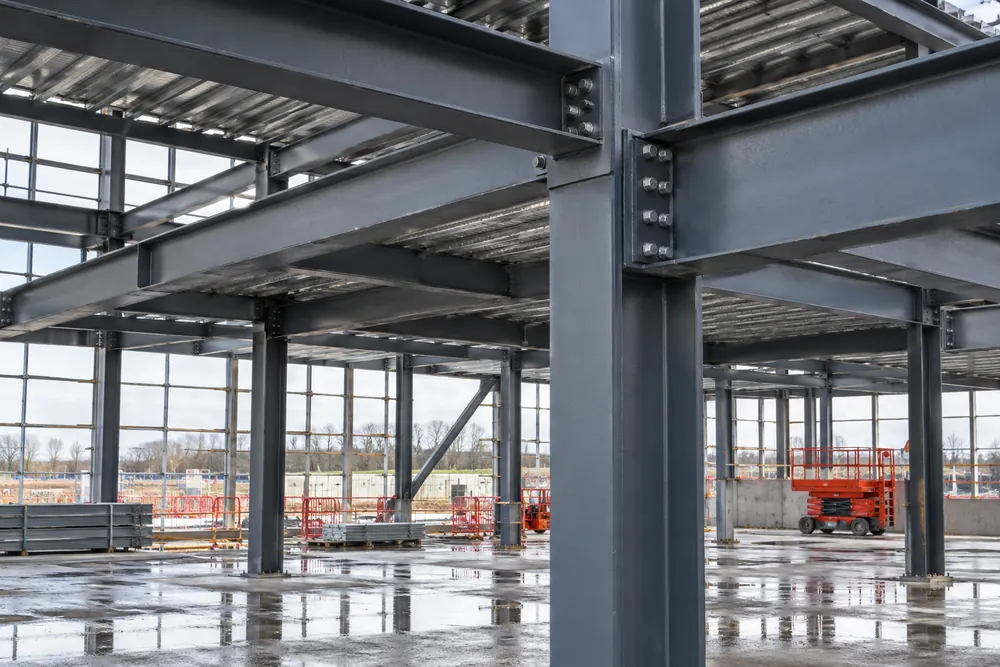
A Structural Package Starts With Design
Structural steel fabrication creates the load-bearing members and connections used in a building or engineered support. Common commercial requirements include beams for alterations, columns, bracing, equipment support structures and steelwork within industrial extensions. Member sizes should come from a competent structural designer, rather than being selected from photographs or copied from an unrelated project.
For a Leicester refurbishment, the existing structure is part of the brief. Drawings may need checking against what is actually present, especially around bearing points and hidden connections. Explain whether surveys, opening-up work and structural calculations are already complete so that the remaining responsibilities can be identified.
Define The Interfaces And Responsibilities
A steelwork package needs more than a list of beam lengths. Connection design, holding-down bolts, bearing details, setting-out dimensions and interfaces with concrete, masonry and cladding all influence the finished assembly. State who is responsible for each design element and who approves the fabrication drawings.
Existing building alterations may need temporary support while openings are formed or members are replaced. Temporary works require their own competent design and coordination. Fabrication of the permanent member does not establish that the building can safely stand during an intermediate stage, so that sequence must be addressed before site work begins.
The Structural Steelwork Process
The first step is a review of the engineer’s information and the project specification. This establishes section sizes, material grades, connection forces where relevant, the required execution class and the inspection requirements. Missing information should become an explicit query rather than an assumption buried inside a quotation.
The next step is coordination of fabrication drawings with the site setting-out information. Drawings should show member marks, hole positions, end treatments, welded components and connection arrangements. Approval needs to identify the revision released for manufacture, with later changes assessed for their impact on cost and programme.
Material is then cut, drilled and assembled to the approved details, followed by the specified welding and checks. Site delivery should follow a workable erection sequence. Members need identifying so that the installation team can relate the physical items to the erection drawings and connection schedule.
Execution Standards And Product Documentation
BS EN 1090-1 deals with conformity assessment of structural components within its scope. BS EN 1090-2 gives technical execution requirements for steel structures. The project designer should specify the appropriate execution class, with the appointed fabricator’s capability and documentation checked against that requirement.
Current government guidance continues to recognise CE marking for construction products in Great Britain alongside the UKCA route. The applicable route, declaration of performance and factory production control documentation should be confirmed for the supplied structural components. Do not rely on a general statement about steel quality as a substitute for the actual project records.
Plan Erection And Protect The Steel
Erection involves stability, lifting, access and coordination with other trades. The Construction (Design and Management) Regulations 2015 apply to relevant construction work, while lifting operations and work at height carry their own duties. The principal contractor and appointed specialists need a coordinated method, including the conditions under which the frame becomes stable.
Corrosion protection and fire protection serve different purposes. The design and building fire strategy should establish the performance needed, with coating compatibility considered across the full system. Confirm whether surface preparation, primer, finishing coats, intumescent protection and repairs after erection sit within the same package or with different contractors.
What A Structural Steel Quote Needs
Provide the structural drawings, specification, site location and proposed programme. Include known access limits, delivery restrictions and the preferred division between supply and erection. If an existing building remains occupied, explain the operating hours and areas that must remain available during installation.
Cost depends on tonnage, connection complexity, member handling, inspection, finishes and the erection sequence. Temporary works, specialist lifting and limited access can affect the total as much as the fabrication itself. Ask for clear exclusions and document requirements so that competing quotations cover equivalent work and the same design assumptions.
Check The Structural Handover
Agree the handover documents while the package is being specified. Depending on the scope, these can include component identification, conformity documents, material records and inspection evidence. Installation records should relate to the actual erection and fixing responsibilities rather than being assumed to form part of a supply-only order.
Before follow-on trades conceal connections, identify any checks that the designer or principal contractor needs to witness. Record drawing changes and agreed site modifications against the final information. This helps the building team understand what was installed and which details need retaining for future alterations.