Steelwork For A Specific Constraint
Bespoke steel fabrication suits components whose size, geometry or interfaces make a standard product unsuitable. Commercial examples include plant supports, access structures, special brackets and frames around existing equipment. The value comes from resolving a particular requirement, rather than making an item complicated for its own sake.
At the enquiry stage, explain what prevents a standard item from working. It may be a restricted footprint, an unusual fixing position or the need to maintain access for servicing. For a Leicester project, photographs and marked-up dimensions can help explain the constraint before a manufacturing drawing is developed.
Measure The Space And The Route
A bespoke component has to fit the building as well as the drawing. Record the relevant datums, surrounding services, floor levels and clearances. Existing buildings may have uneven surfaces or dimensions that differ from archived plans, so decide which measurements need confirming on site.
The delivery route matters too. Consider door openings, turning space, lifting access and whether the item must be assembled from smaller sections. Bolted site joints may help with access or future removal, but their location and design need to be considered before workshop fabrication begins.
Develop The Detail In Stages
The first stage is a functional brief. Describe the loads or intended duty, how people will use the item, how it will be maintained and which other products it connects to. Distinguish essential dimensions from preferences so that practical fabrication options can be explored without losing the main requirement.
The second stage is design coordination. A competent designer needs to establish any structural or safety-critical requirements, including fixings and the supporting substrate. The drawing should show interfaces clearly, with approval responsibility agreed before materials are ordered.
The third stage is manufacture against an approved revision. Complex assemblies may justify a trial fit, a first-off item or a staged inspection before coating. These checks should have defined acceptance criteria, so that a buyer is checking the agreed requirement rather than introducing a new one after production.
Access Steelwork Needs An Operational Brief
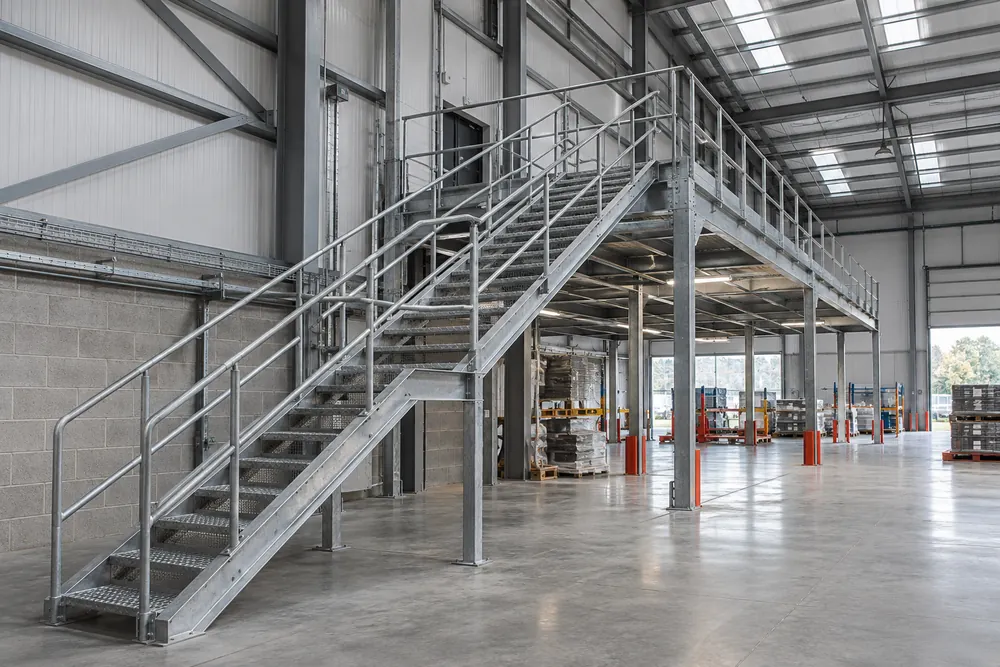
For access stairs, platforms or barriers, explain who uses the area and why. Routine maintenance access, public circulation and emergency escape have different design implications. Width, headroom, landings, guarding and the slip characteristics of walking surfaces must follow the actual use and the applicable design requirements.
Work at height must be assessed under the Work at Height Regulations 2005 where relevant. Permanent access should be considered alongside the way tasks will be performed, including tools, loads and rescue arrangements. Fabricating a stair does not by itself establish that an entire maintenance activity is safe.
Standards, Installation And Finish
Load-bearing construction components may require conformity assessment under BS EN 1090-1, with BS EN 1090-2 addressing execution of steel structures. The designer should identify the appropriate execution requirements. Check the appointed fabricator’s relevant documentation before manufacture, rather than assuming that all bespoke steel items need the same records.
Installation can also involve construction work under the Construction (Design and Management) Regulations 2015. Agree who coordinates site access, temporary support, lifting, fixing and final inspection. The protective finish should account for indoor or outdoor exposure, drainage details and any areas that will be damaged or left uncoated during site joining.
What Affects A Bespoke Steel Quote
One-off design development, unusual geometry, fixtures, trial assembly and difficult access can all influence cost. Material weight alone is a poor guide for a component with many small details or demanding fit requirements. A quotation should identify design allowances, inspection, finish and installation as clearly as the steel itself.
Send your sketch or drawing, intended use, quantity and site location. Add any deadline that depends on other trades, but allow the actual programme to be confirmed after the scope and information gaps have been reviewed. If a requirement changes, record the change before manufacture continues so that price, fit and responsibility remain aligned.
Agree How The Item Will Be Accepted
A bespoke item benefits from acceptance criteria that reflect its real purpose. These may include fit against a surveyed interface, clearance around equipment, access to a maintenance point or checks specified by the designer. Establish them before manufacture so that everyone is assessing the same finished requirement.
For an assembly delivered in sections, agree marking, packing and the sequence of site assembly. Include the specification of loose fixings and identify any components supplied by another contractor. Record the final agreed drawing revision so that later maintenance or replacement work starts from a useful description of the installed item.